/ / More Space

Galsan


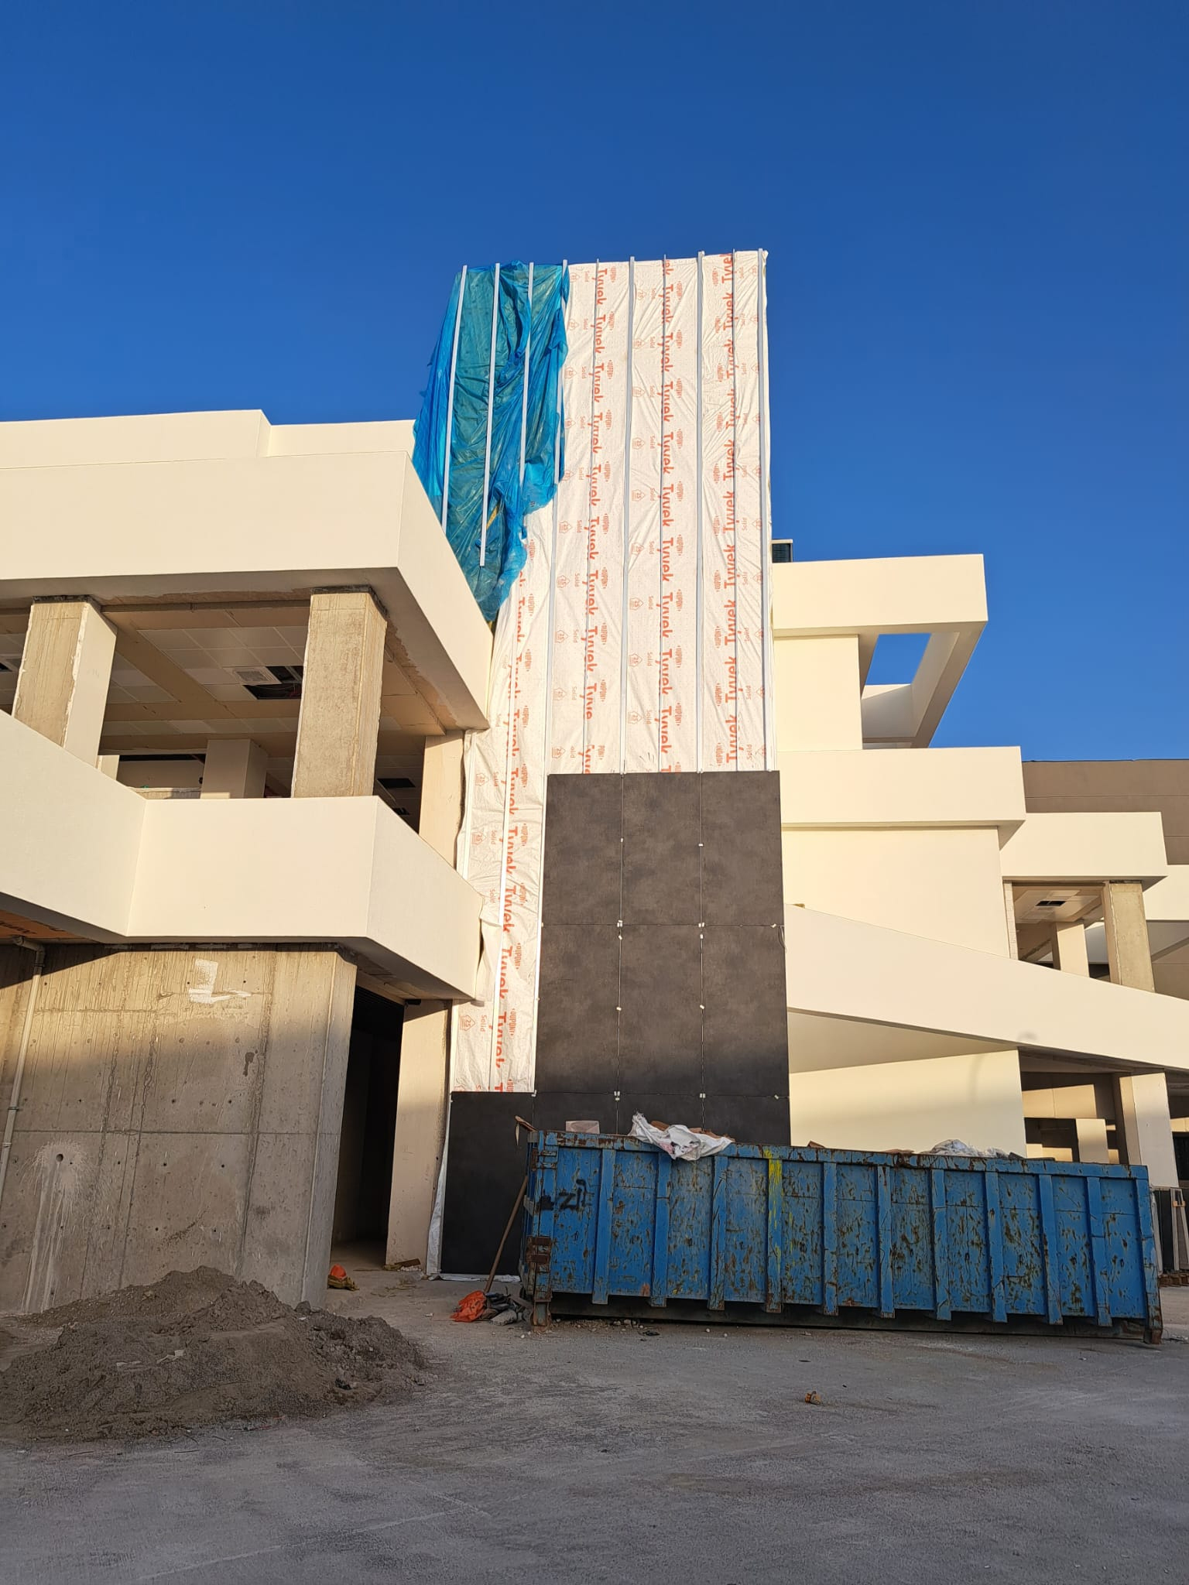
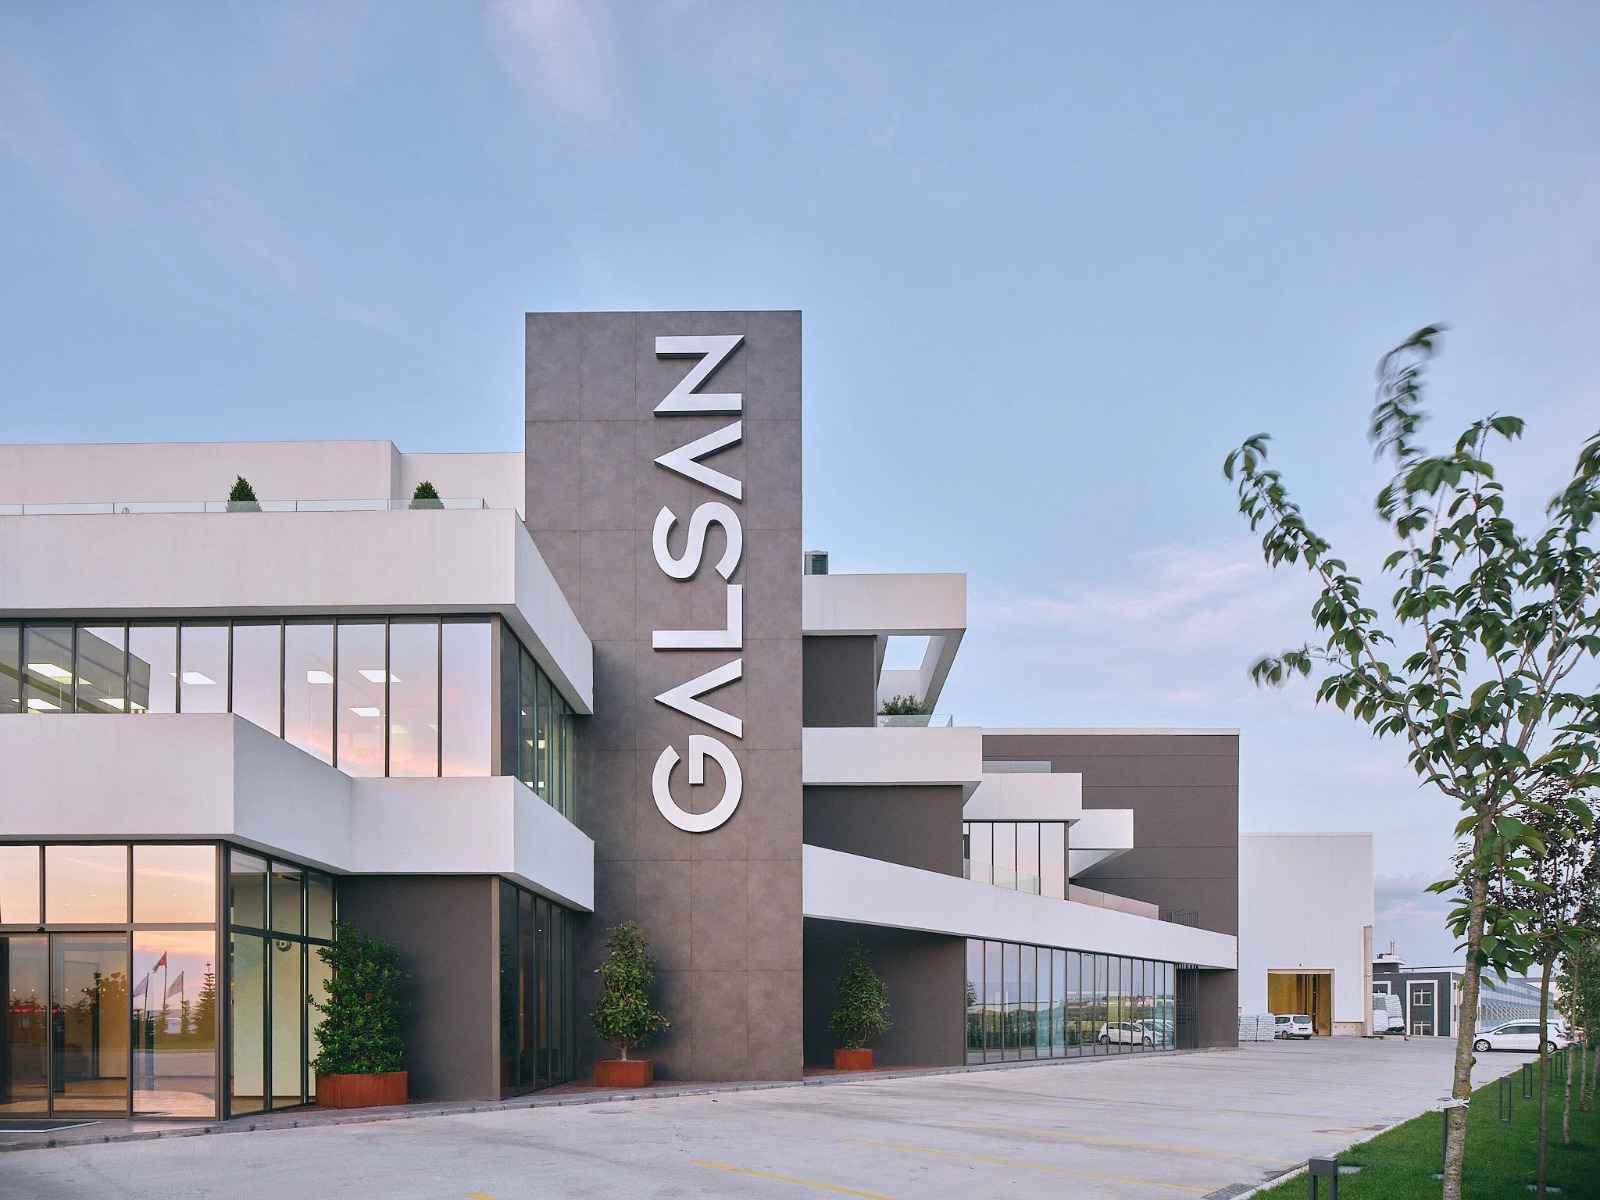
The Galsan Project represents a refined integration of contemporary architectural design and functional performance. Developed to enhance the building’s corporate identity, the project combines glass, metal, and composite materials in a harmonious façade system. Throughout the design process, aesthetics were carefully balanced with durability, energy efficiency, and long-term sustainability.

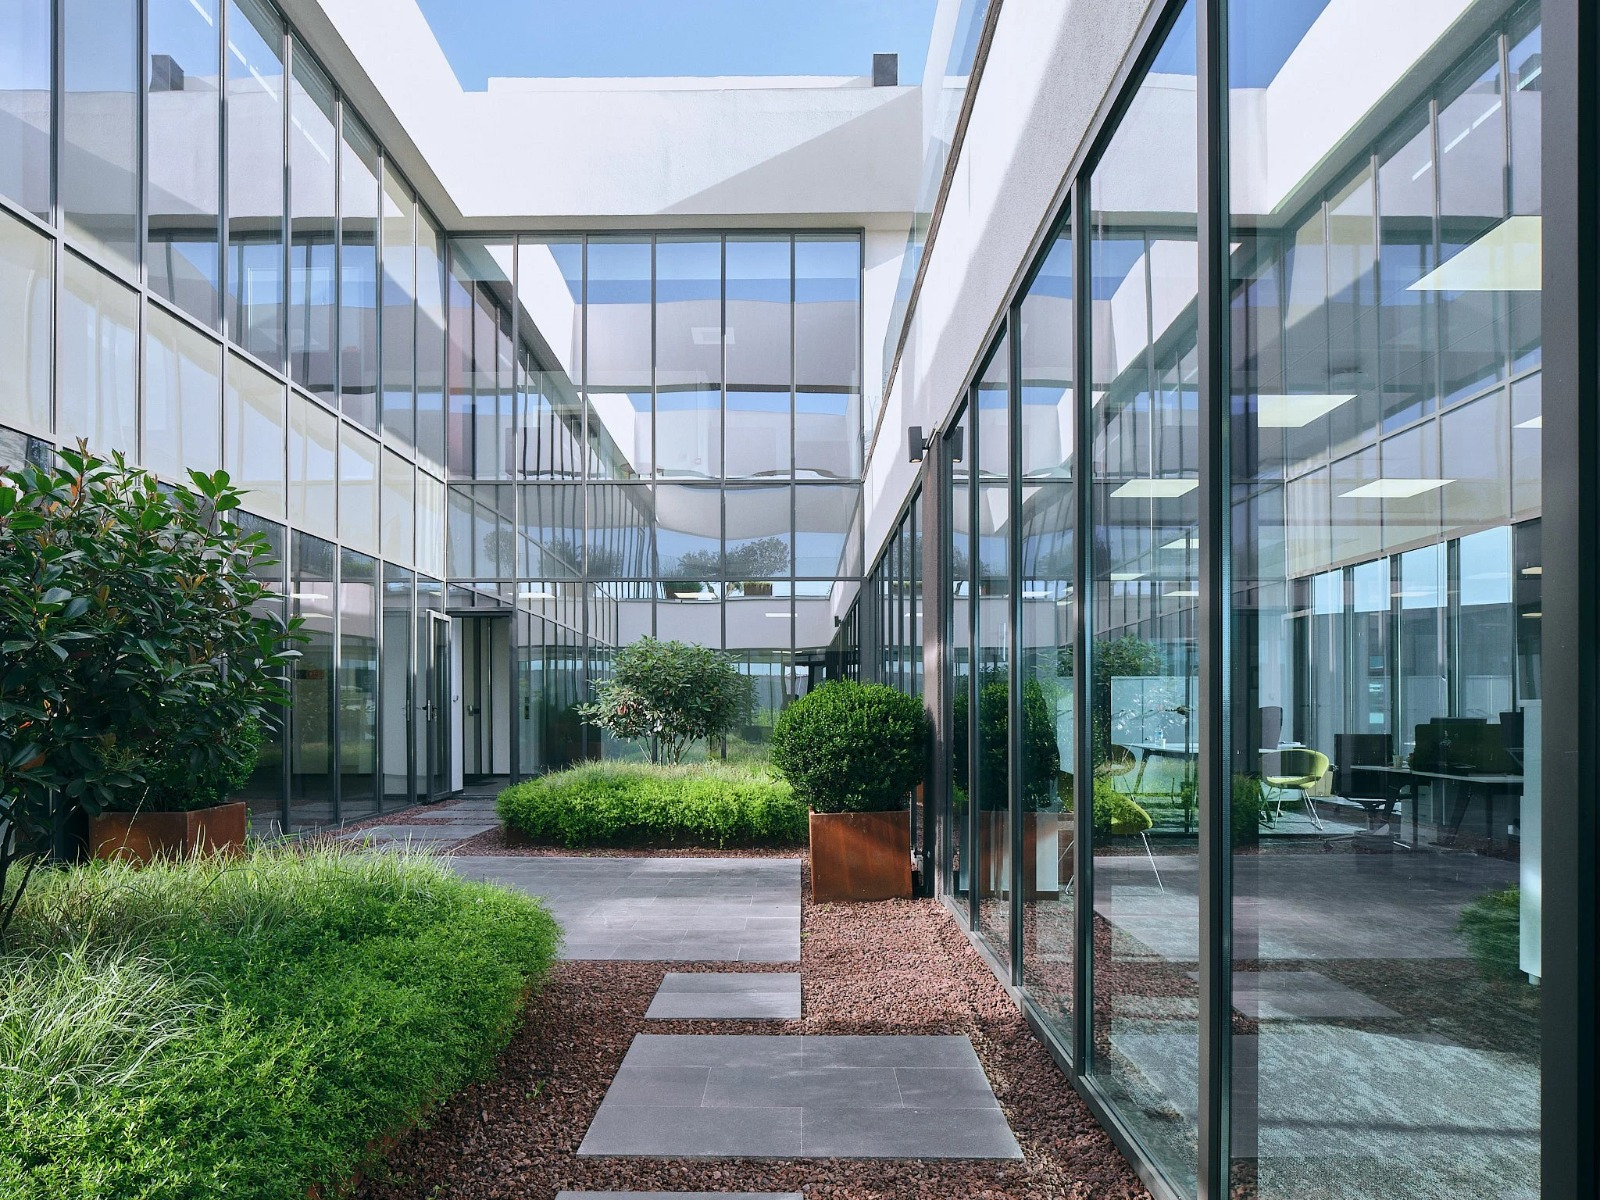
Expansive glass surfaces were implemented to maximize natural daylight within the interior spaces while establishing a strong visual connection between the building and its surroundings. Custom-engineered metal components provide both a distinctive architectural character and high structural resilience. The spacious inner courtyard enriches the user experience by offering an open, light-filled environment that complements the project’s overall architectural language.

The bespoke façade system designed for Galsan delivers a modern, innovative, and enduring architectural expression that stands out within the urban landscape.